
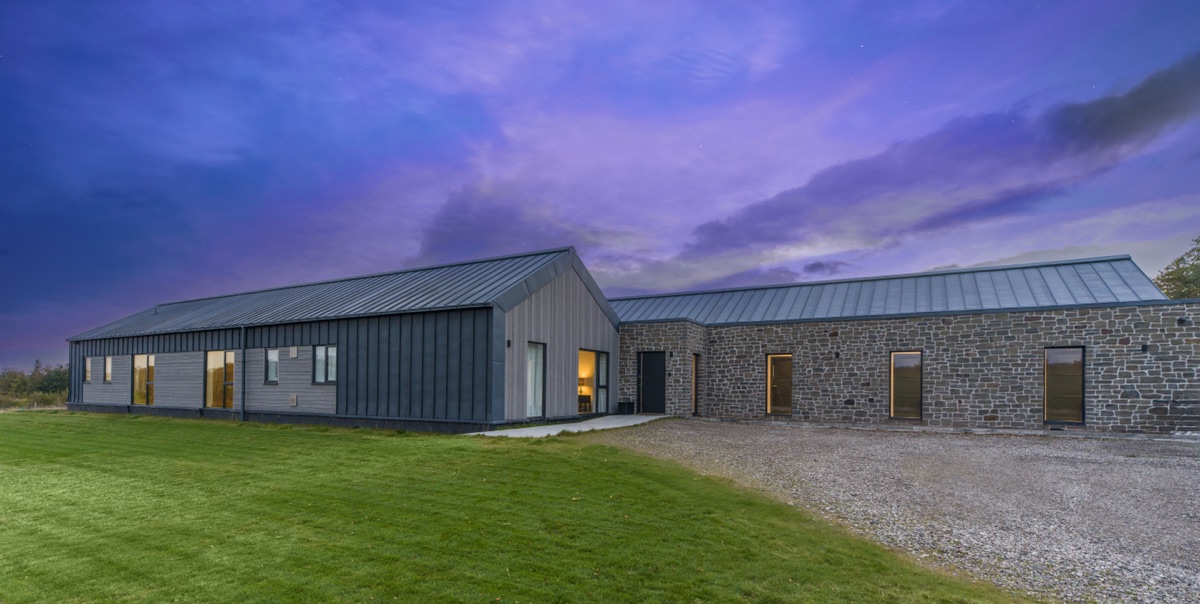
Architecture
Designed Around You
Thoughtful, buildable designs for homes and businesses
A personal approach to every project
McGregor Garrow Architecture is an experienced architectural practice delivering residential and commercial projects across the Northeast of Scotland.
Every project is led personally, from the first conversation about your brief through to detailed drawings and site delivery.
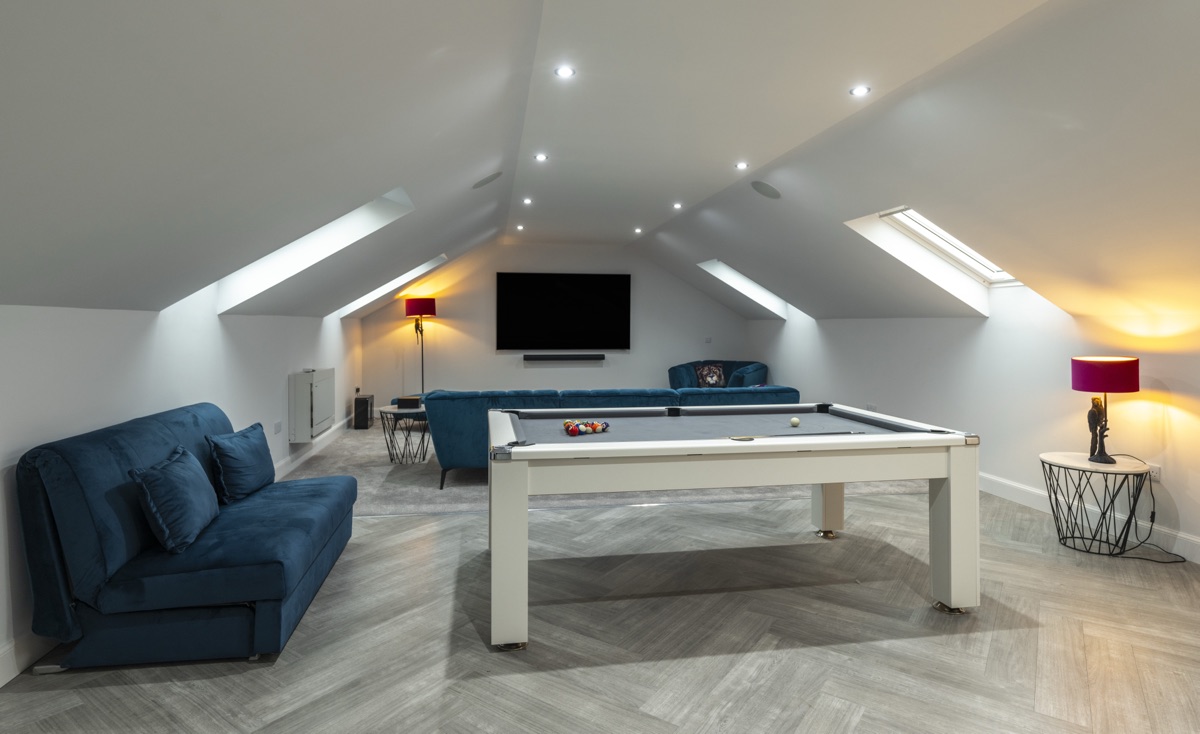
Projects click images to see more

NEW-BUILD HOMES
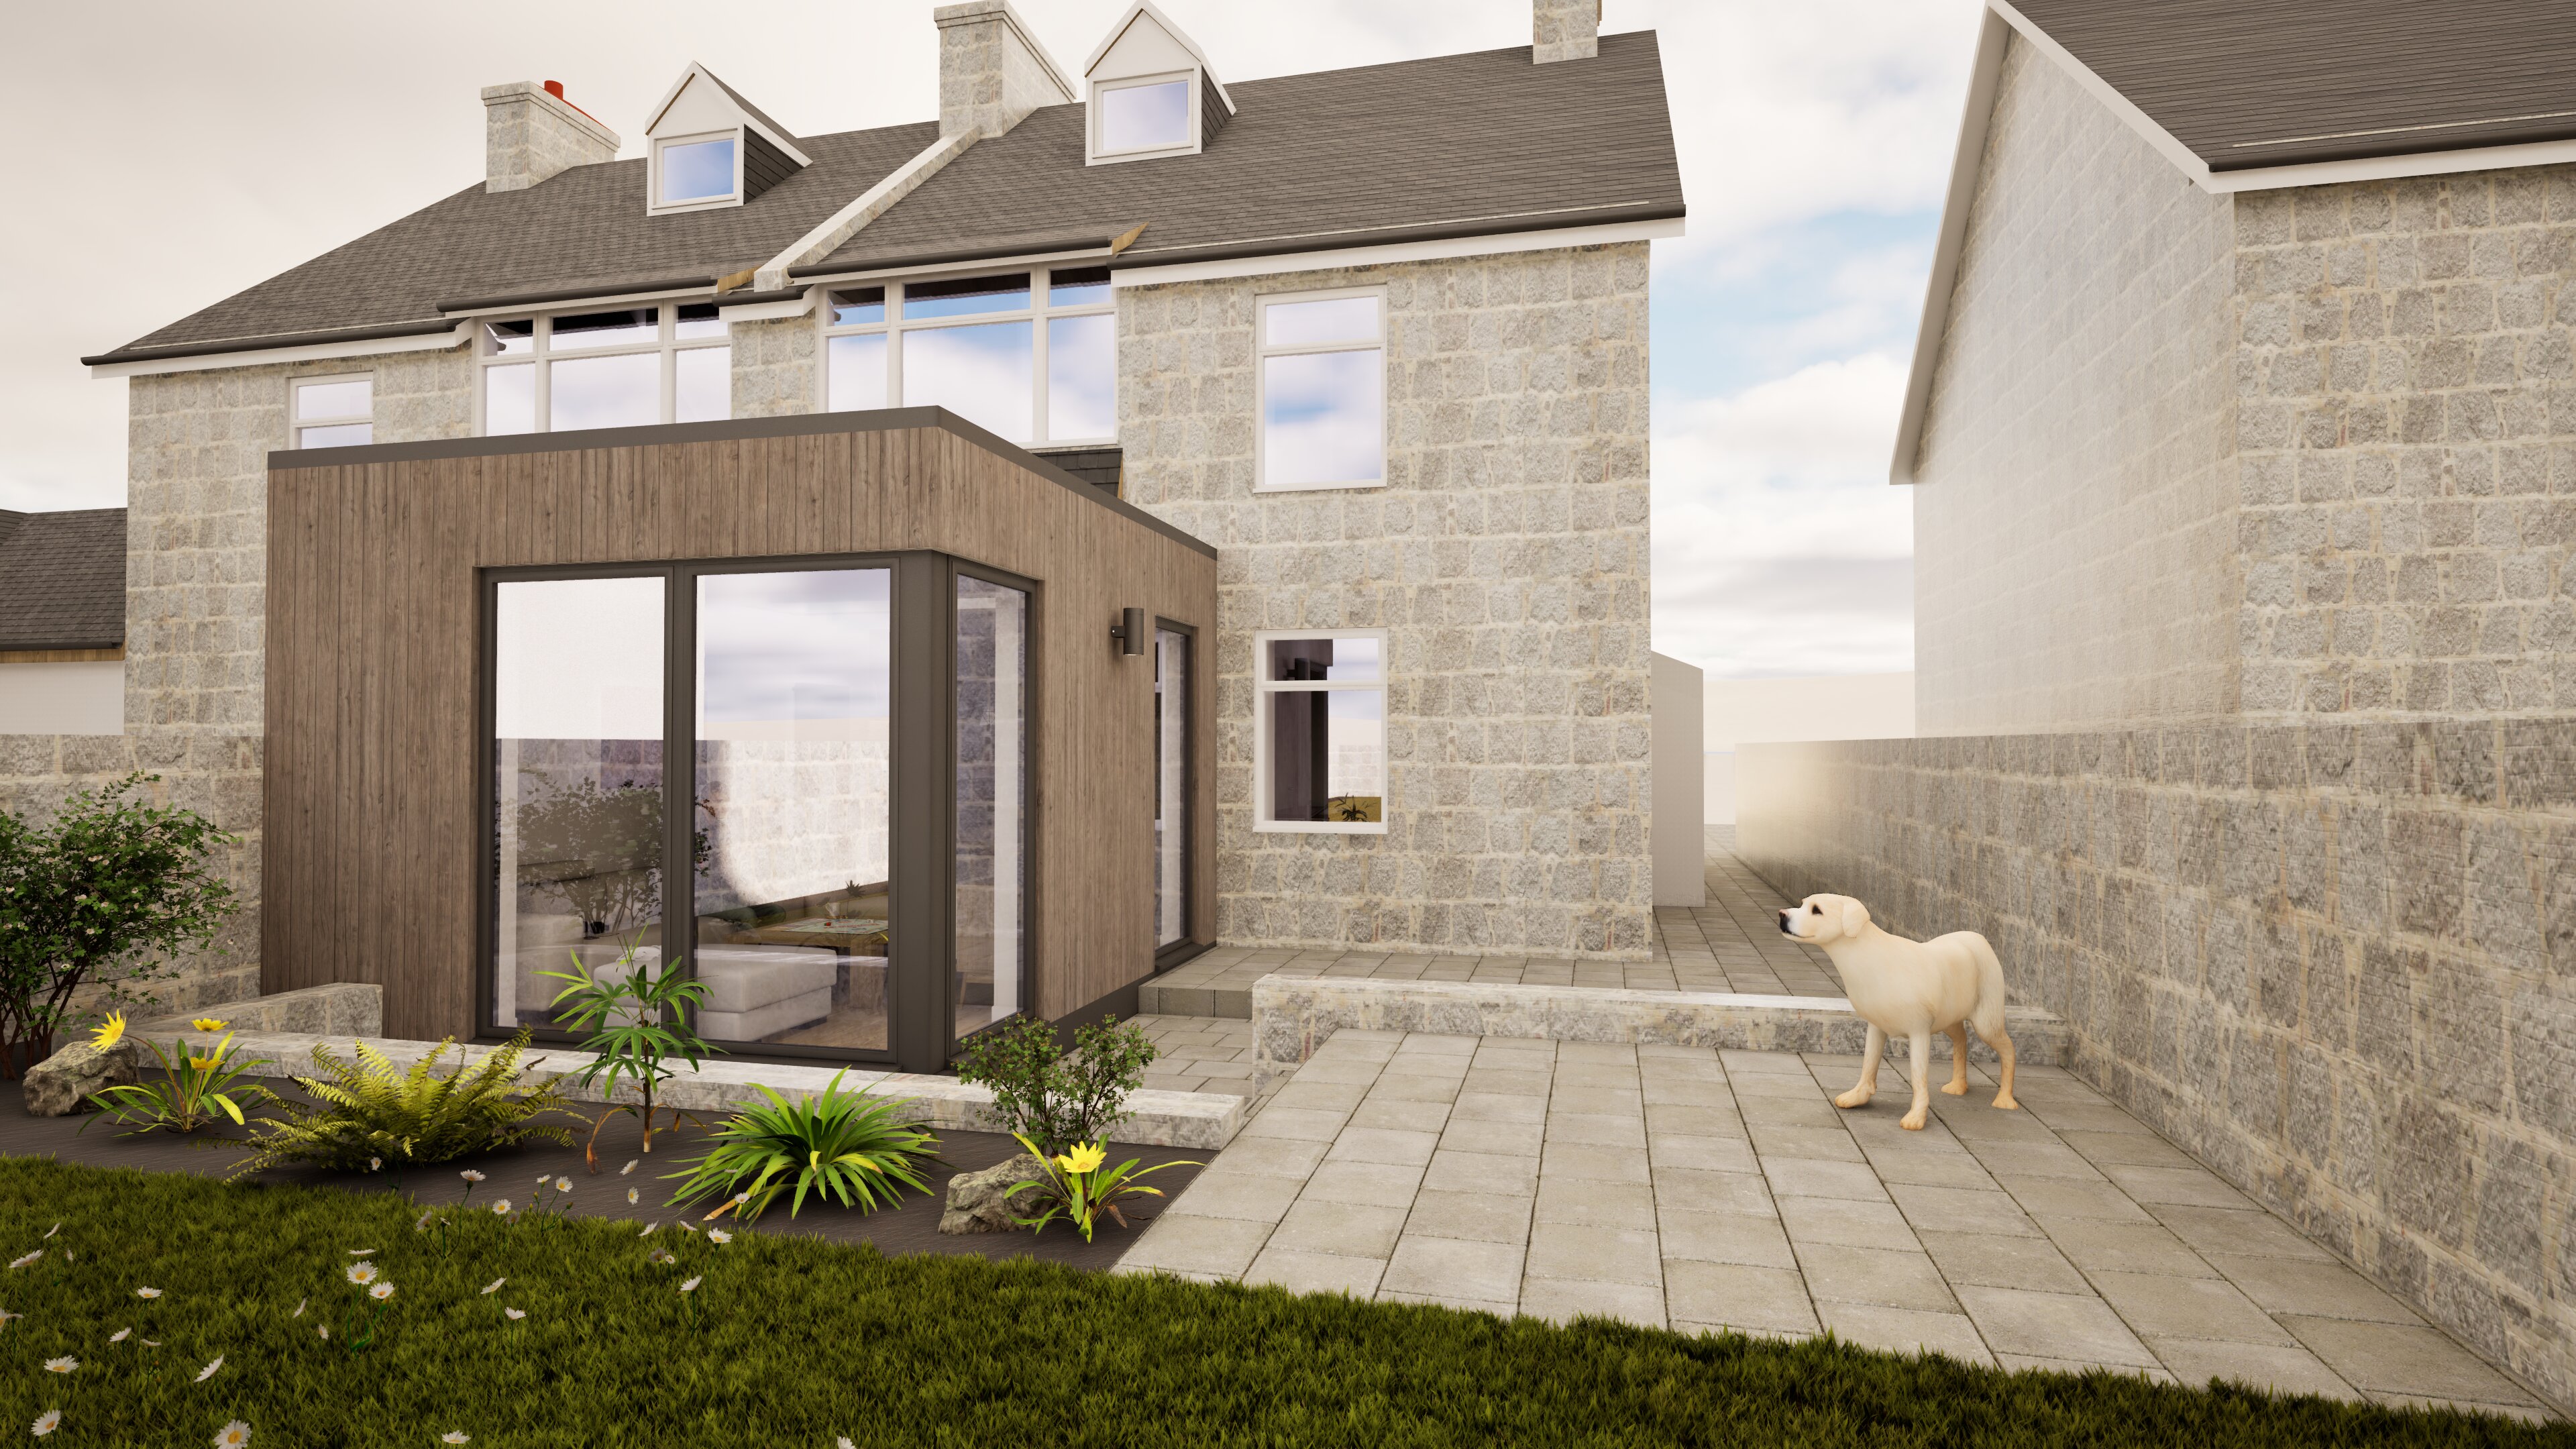
EXTENSIONS & ALTERATIONS

ANCILLARY BUILDINGS

COMMERCIAL BUILDINGS
Services
1) Consultation
It is important to fully understand client requirements, and to develop an outline brief. Every project is different and deserves tailored services. From information gathered, a Fee Proposal is provided for full or partial services.
_____
2) Initial Design
This stage normally includes: a measurement survey, drawings of existing, and design proposals in line with the brief. Proposals are discussed and agreed to ensure they meet expectations and requirements.
_____
3) Planning
If required, an application for Planning Permission is submitted. Drawings are be prepared, along with any supporting statements. Some work can be carried out under Permitted Development Rights – advice is given.
_____
4) Building Warrant
Almost all projects require a Building Warrant. It is a detailed stage where drawings include: structure, services, construction details and notes in line with technical standards. A structural engineer is normally engaged.
_____
5) Tender
Advice is given on the appropriate tender process. Tender costs are reported, and review meetings are carried out to ensure all areas of the project are accounted for and can be delivered.
_____
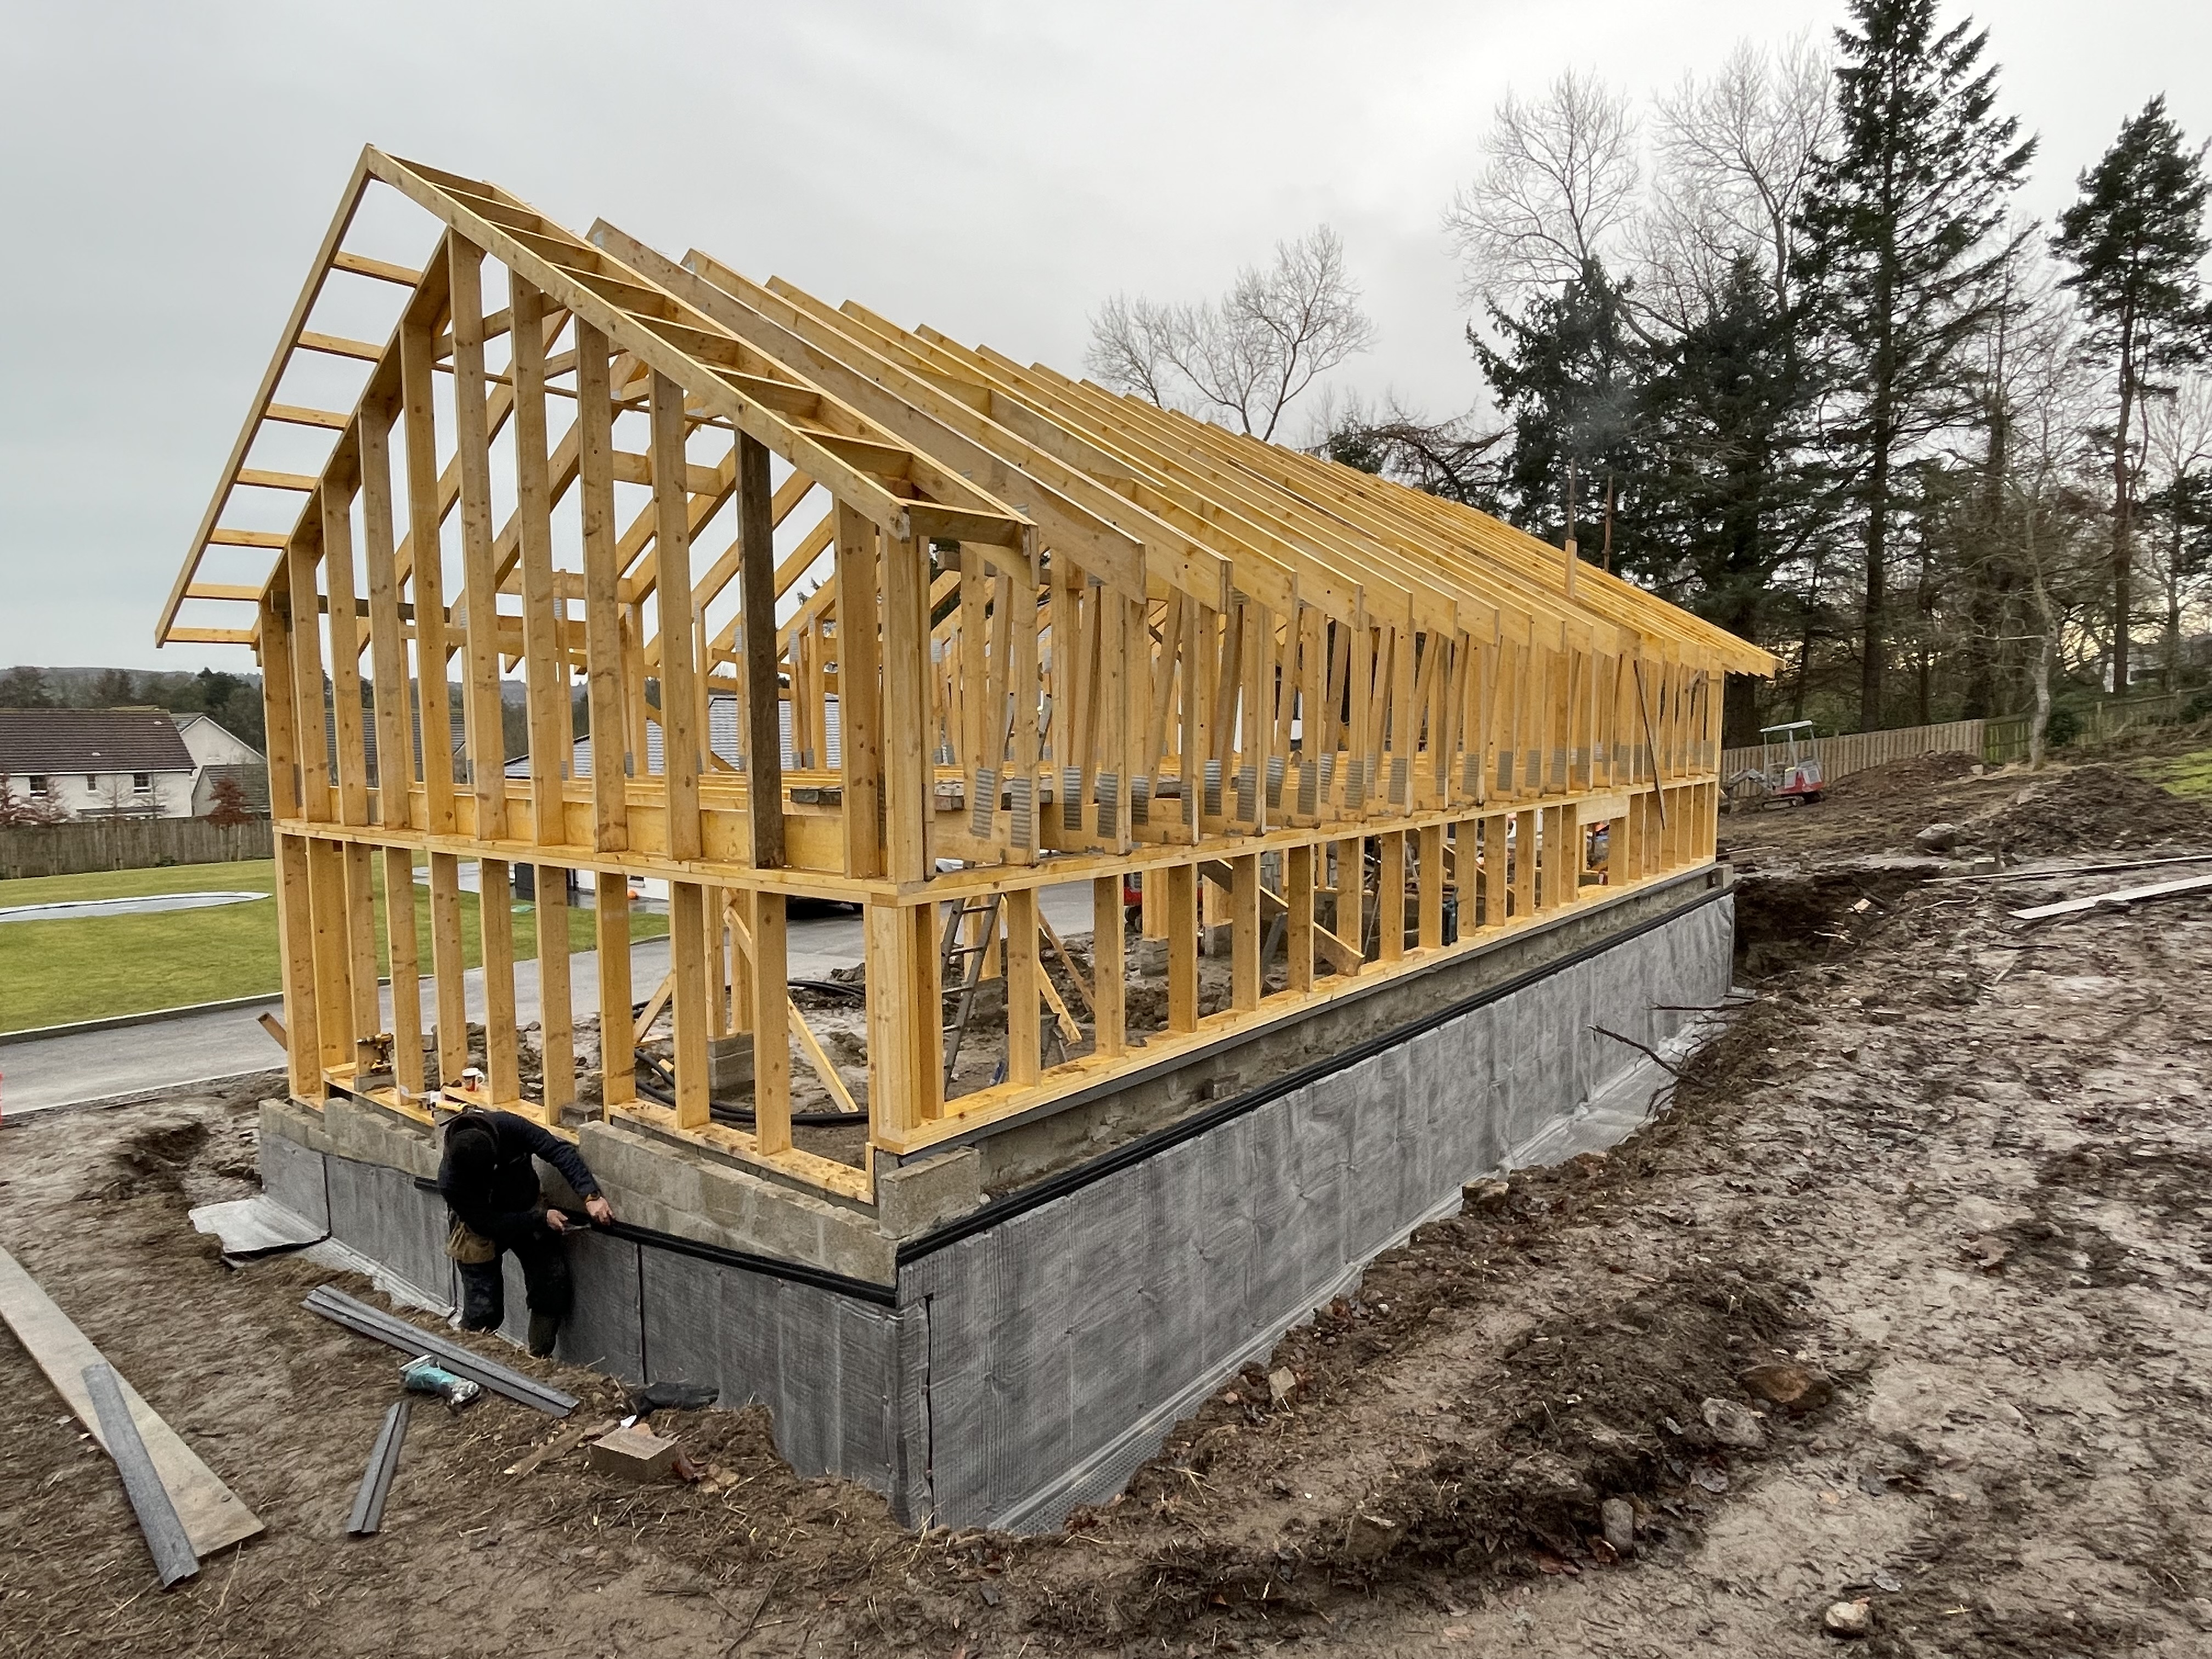
6) Construction
During the construction phase, we administer the building contract, carrying out site inspections, issue instructions and certify payments to the chosen contractor. Overseeing the project to completion.
_____
Visualisations
These are a great way of showing clients what their project will look like during the early stages. They can be added at any project stage, but normally at Initial Design.
_____
Ready to Start Your Project?
Use the Contact link below, and we’ll respond with relevant advice

 McGregor Garrow Architecture